
Price Reduction - Water Views
Address
4700 W Cypress Landing W, Lake Charles, LA
Price
$ 2,950,000
Property Attributes
- MLS#SWL26002361
- TypeSingle Family
- Listing Status Active
- ParishCalcasieu
- CityLake Charles
- Zip70605
- StyleSingle Family Residence
- Year Built2001
- Price$ 2,950,000
- Bedrooms4
- Full Bathrooms4
- Half Bathrooms1
- Sqr Footage6106
- Lot Size0.83 Acres
Data Source:
Southwest Louisiana Association of REALTORS®
Property Description
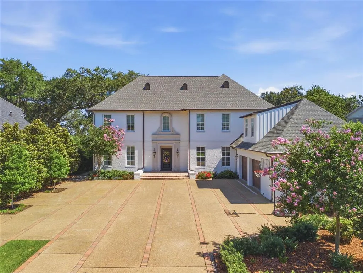
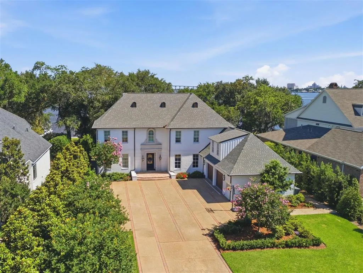
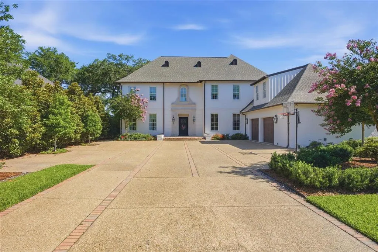
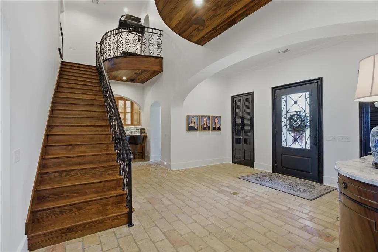
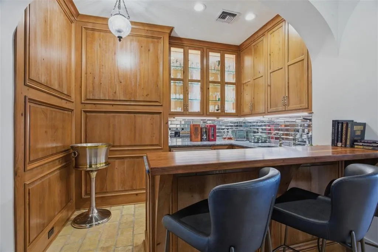
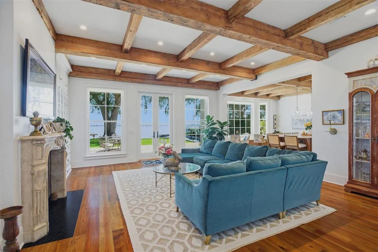
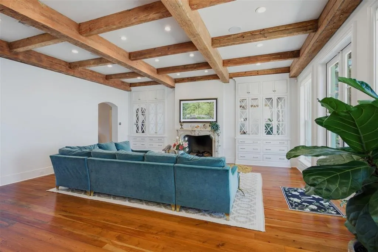
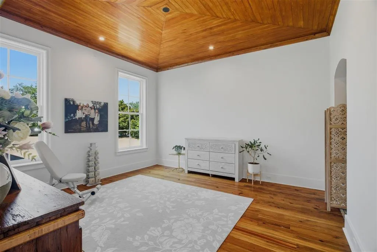
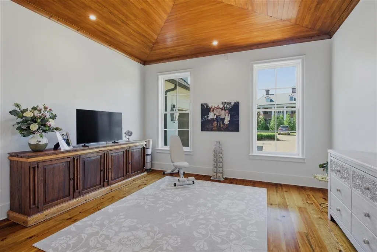
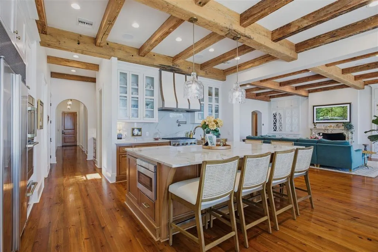
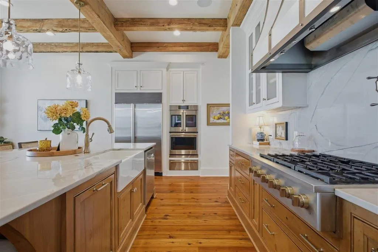
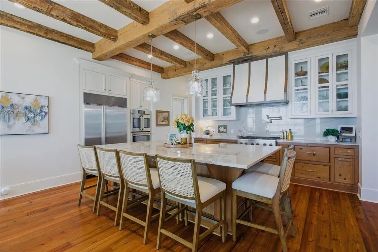
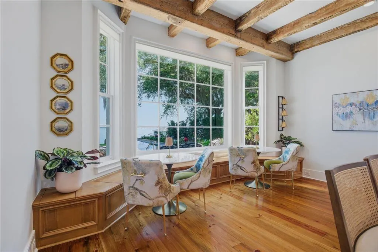
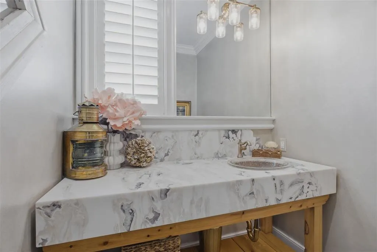
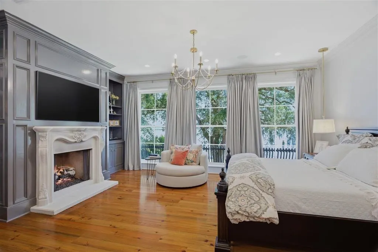
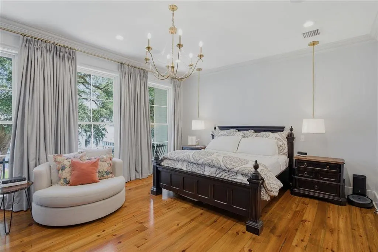
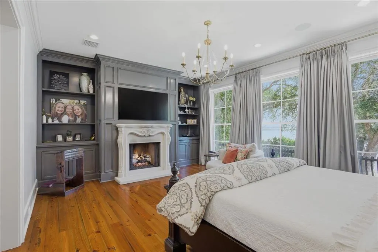
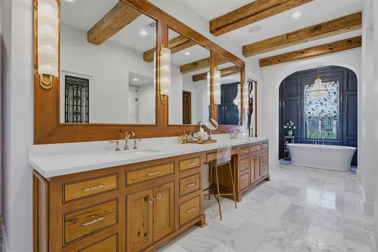
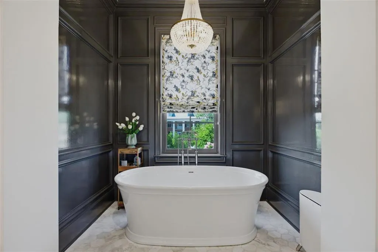
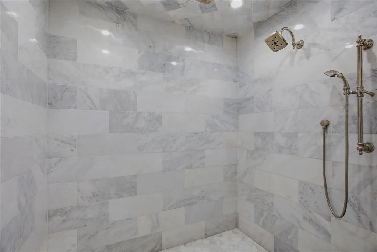
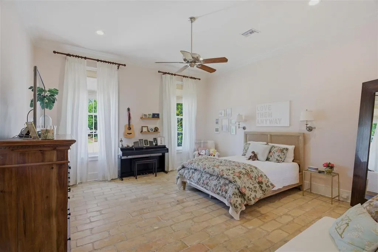
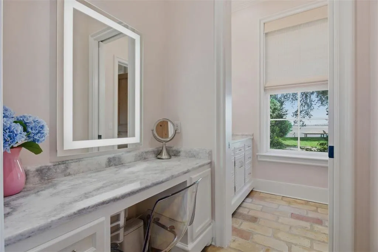
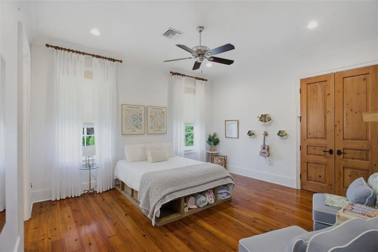
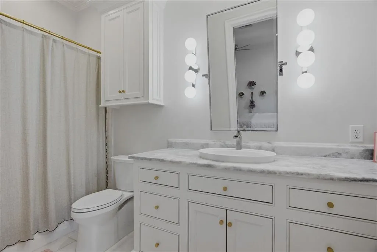
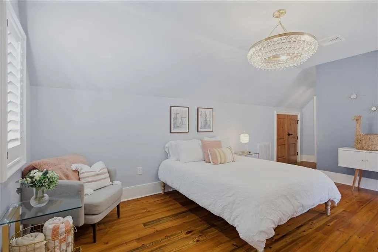
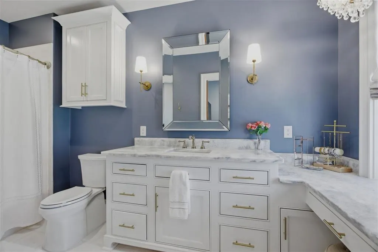
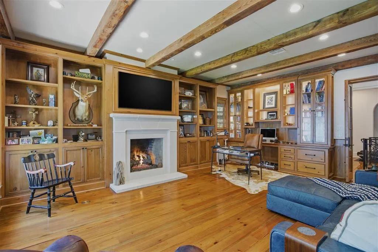
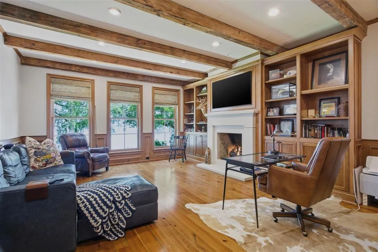
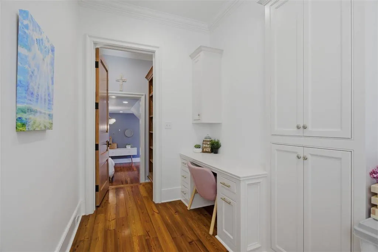
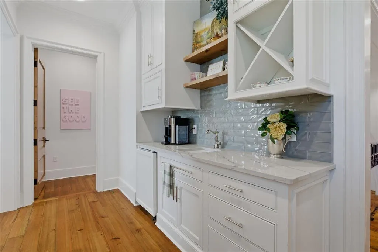
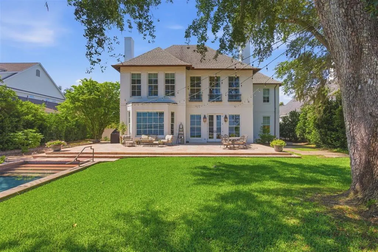
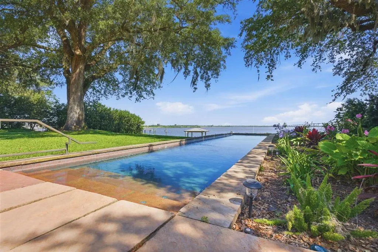
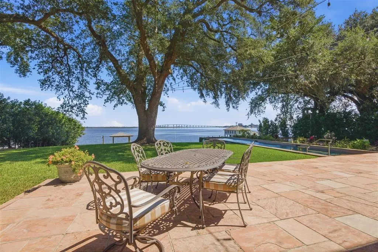
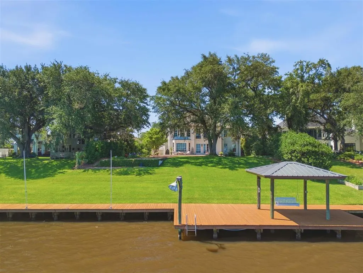
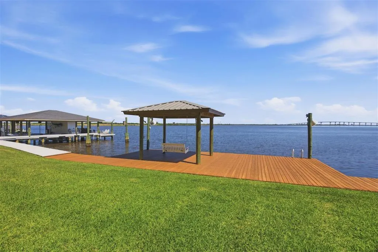
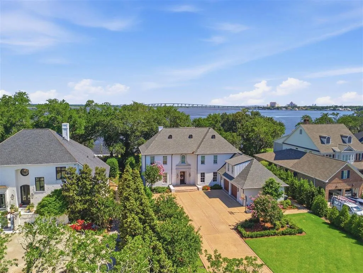
Waterfront French Traditional designed by Jude Benoit and built by Russell Stutes in 2001 by original owner then thoughtfully and expertly redesigned by current owners, transforming home into spectacular 6100 square foot plus beauty. Tucked away on a secluded cul de sac in Kingspoint and amazingly private with unobstructed views of Prien Lake and the 210 bridge. Home features four bedrooms, all with private baths and designed so that everyone has their own private space. Foyer boasts soaring ceilings flanked by a wet bar and ideal for additional entertaining space. Living room has fireplace with stone mantel flanked by built-ins and leads to gourmet kitchen with large eat in island with farmhouse sink. Appliances include under counter microwave, double ovens, warming drawer, built-in refrigerator/freezer and six burner gas cooktop. Both painted and wood custom cabinetry with custom vent hood. There is a large walk- in pantry with a pass through to the wet bar. Separate formal Dining Room with wood ceiling. Guests ensuite downstairs which could serve as dual primary. Stylish powder room for guests. Upstairs has three additional ensuites and a large den/office with a fireplace. Conveniently located coffee bar upstairs across from the elevator. Primary ensuite overlooks the lake views and features the third fireplace and well appointed bath including oversized walk-in steam shower with separate closets and upstairs laundry. Amenities include flooring imported from France, antique heart of pine hardwood flooring, antique cypress cabinets and doors throughout, reclaimed beams, all new windows and roof in 2020/2021 and all four HVAC have been replaced since 2019. Pool and hot tub with Arizona pink flagstone terraces. With 100 feet of water frontage completely bulk headed with a wharf. Beautifully landscaped and also includes a whole home generator.
| Price History | |
|---|---|
| 5/22/2026 | Listed $3,250,000 |
| 9/14/2026 | 9$2,950,000 |
General Features
| Sewer | Private Sewer |
|---|---|
| Heating | Central |
| Cooling | Central Air,Ceiling Fan(s),Multi Units |
| Utilities | Cable Available,Electricity Connected,Natural Gas Connected,Water Connected |
| Possession | Close Of Escrow |
| Roof | Composition,Shingle |
| Appliances | 6 Burner Stove,Refrigerator,Range Hood,Tankless Water Heater,Vented Exhaust Fan,Water To Refrigerator |
| Garage Spaces | 2 |
| Patio/Porch Features | Deck,Patio,Stone |
| Architectural Style | French Provincial |
| Pool Features | Heated,In Ground |
| Construction Materials | Brick |
| Exclusions | Fig Tree in Backyard |
| Year Built | 2001 |
| View | Lake |
| Property Subtype | Single Family Residence |
| Parcel Number | 01341257 |
| County | Calcasieu |
| Property Type | Residential |
| HOA | false |
| Garage Y/N | true |
| Building Features | Appliances |
| Full Baths | 4 |
| Status | Active |
| Directions | Lisle Peters Rd West to Kingspoint. Left onto W Shoal Creek. Left onto W Cypress Landing. Home at end of driveway. |
| City | Lake Charles |
| Zoning Description | Residential |
| Number Of Units Total | 1 |
| MLS Area | Other |
| Lot Size Units | Acres |
| Lot Size Square Feet | 36154.8 |
| Spa Features | Heated,In Ground,Private |
| Property Attached Y/N | false |
| Land Lease Y/N | false |
| Property Condition | Turnkey |
| Lease Considered Y/N | false |
| Structure Type | House |
| Standard Status | Active |
| Year Built Source | Owner |
| Property Sub Type Additional | Single Family Residence |
| PostalCity | Lake Charles |
| Legal Description | @211009-2864-0003 0000 LT 3 KINGS POINT SUB PT A IMPS 02/RMS W/06 SP 19/ALT REF1-KING, VORIS B 2639 ? 320 P 322 (ASSESSED WD 3)-97 REF2-KINGS POINT LLC B 2716 P 319-98 REF3-DROST, WILLIAM THOMAS ET UX B 2801 P 067-99 |
Interior Features
| Interior Amenities | Beamed Ceilings,Wet Bar,Bathroom Exhaust Fan,Built-in Features,Bathtub,Ceiling Fan(s),Closet,Dual Sinks,Elevator,Enclosed Toilet,Kitchen Island,Pantry,Stone Counters,Remodeled,Storage,Separate Shower,Updated Kitchen,Vanity,Walk-In Shower |
|---|---|
| Fireplace Features | Gas |
| Total Stories | 2 |
| Common Walls | No Common Walls |
| Air Conditioning Y/N | true |
| Heating Y/N | true |
| Fireplace Y/N | true |
| Half Baths | 1 |
| Laundry Features | Laundry Room |
| Total Bedrooms | 4 |
| Main Level Bedrooms | 1 |
| Main Level Bathrooms | 3 |
| LivingAreaSource | Appraiser |
| Total Baths | 5 |
Exterior Features
| Exterior Amenities | Dock,Rain Gutters |
|---|---|
| Parking Features | Door-Multi,Driveway,Garage |
| Lot Features | City Lot,Secluded,Trees,Yard |
| Water Source | Public |
| Lot Size Area | 0.83 |
| Foundation Details | Slab |
| Spa | true |
| Building Area Total | 7029 |
| Lot Dimensions | 24x194x282x100x322x106x167 |
| Lot Size Acres | 0.83 |
| Road Surface Type | Paved |
| Door Features | Double Door Entry |
| Road Frontage Type | City Street |
| LotDimensionsSource | Public Records |
Amenities
- Foreclosure
- Views
- Short Sale
- New Construction
- Adult 55+
- Lease To Own
- No HOA Fees
- Furnished
- Primary On Main
- Air Conditioning
- Seller Finance
- Green
- Fixer Upper
- Horse
- Golf
- Fireplace
- Deck
- Garage
- Basement
- Pool
Property vs Single Family Average in 70605
Price
Year Built
 All information deemed reliable but not guaranteed. All properties are subject to prior sale, change or withdrawal. Neither listing broker(s) or information provider(s) shall be responsible for any typographical errors, misinformation, misprints and shall be held totally harmless. Listing(s) information is provided for consumer's personal, non-commercial use and may not be used for any purpose other than to identify prospective properties consumers may be interested in purchasing. The data relating
