
Water Views
Address
26094 Highway 383 Highway, Kinder, LA
Price
$ 645,000
Property Attributes
- MLS#SWL26003418
- TypeSingle Family
- Listing Status Active
- ParishJeff Davis
- CityKinder
- Zip70648
- StyleSingle Family Residence
- Year Built2000
- Price$ 645,000
- Bedrooms4
- Full Bathrooms2
- Half Bathrooms2
- Sqr Footage3143
- Lot Size11.1 Acres
Data Source:
Southwest Louisiana Association of REALTORS®
Property Description
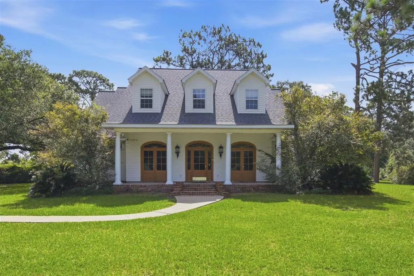
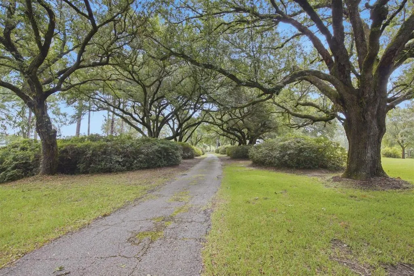
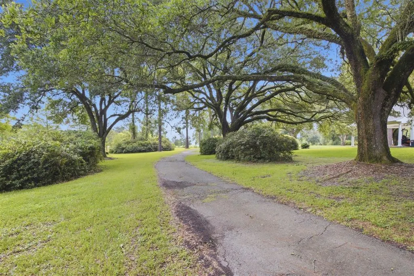
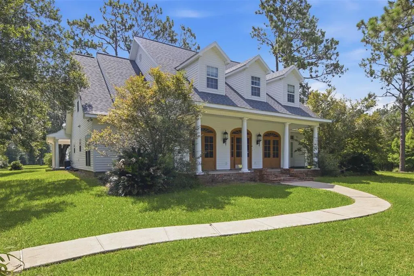
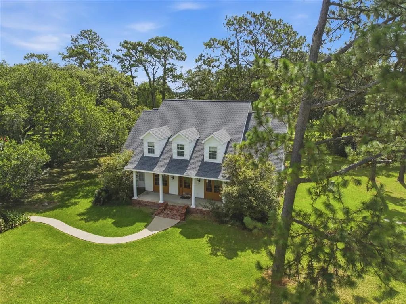
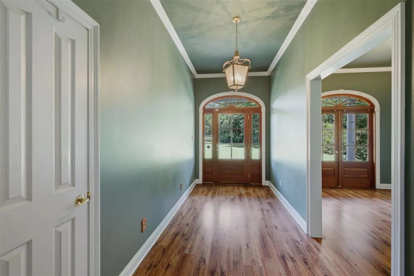
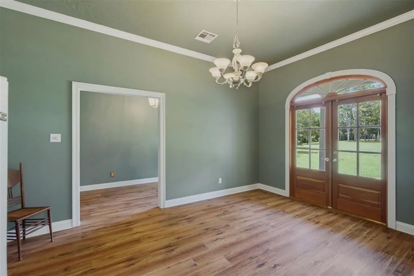
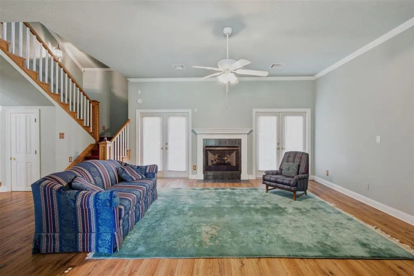
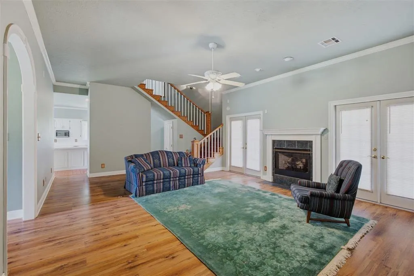
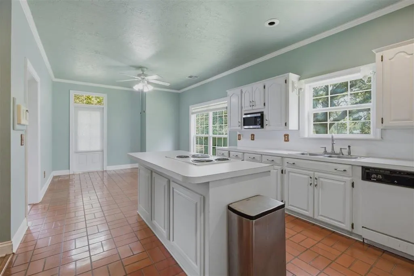
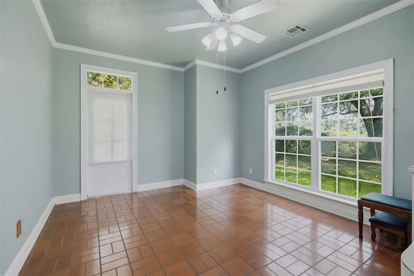
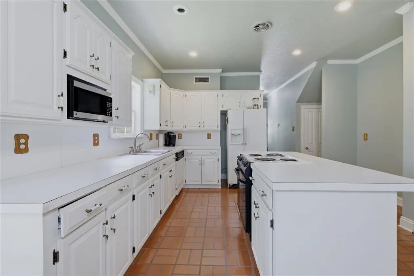
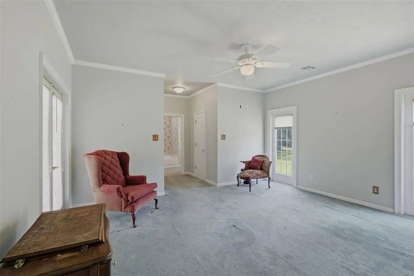
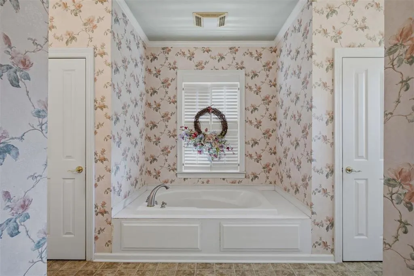
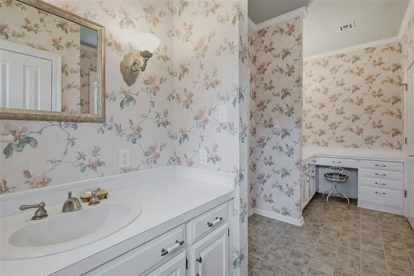
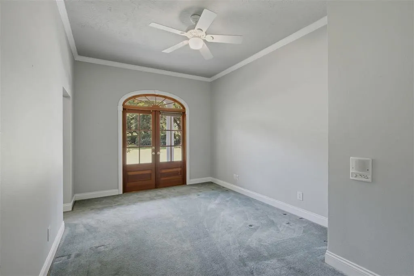
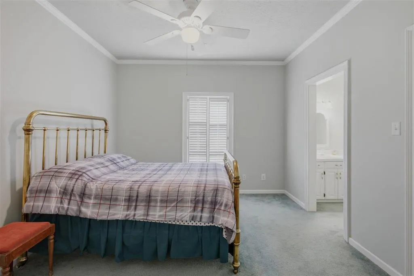
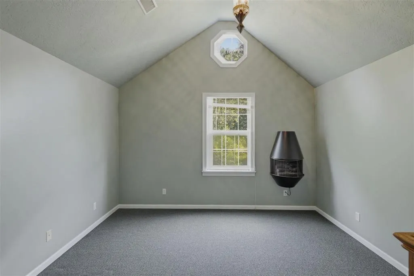
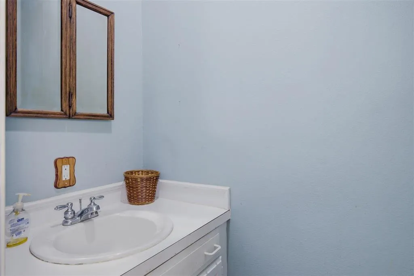
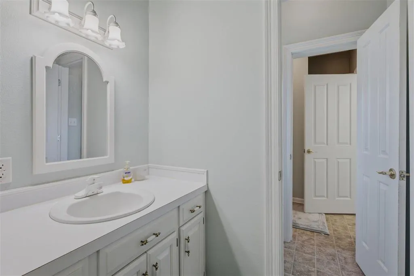
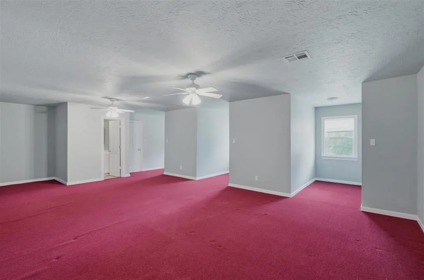
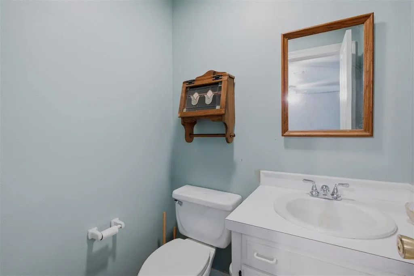
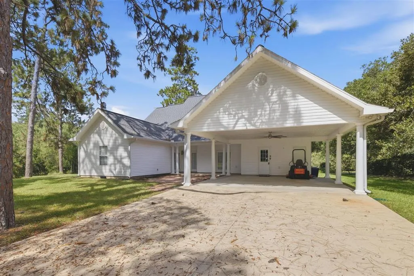
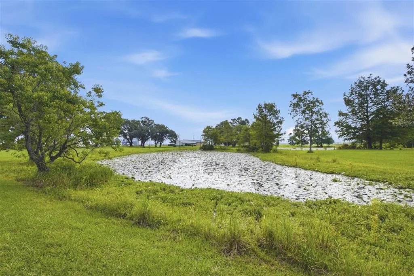
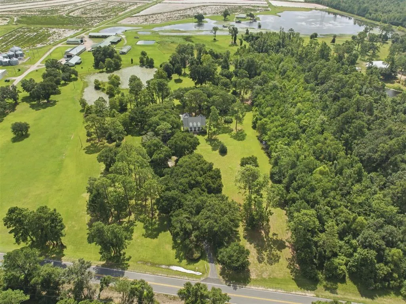
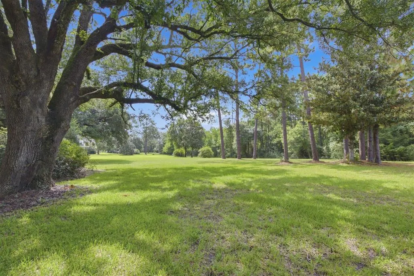
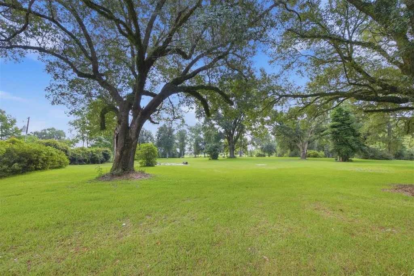
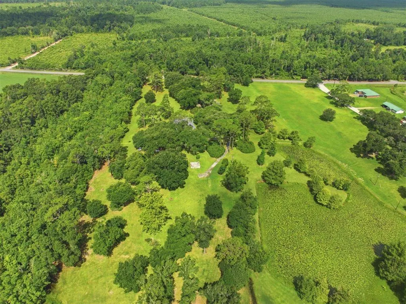
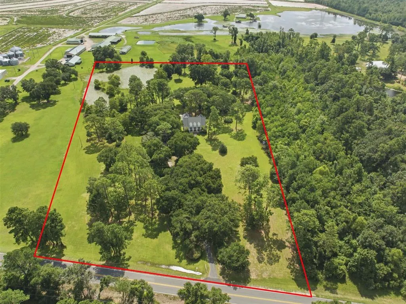
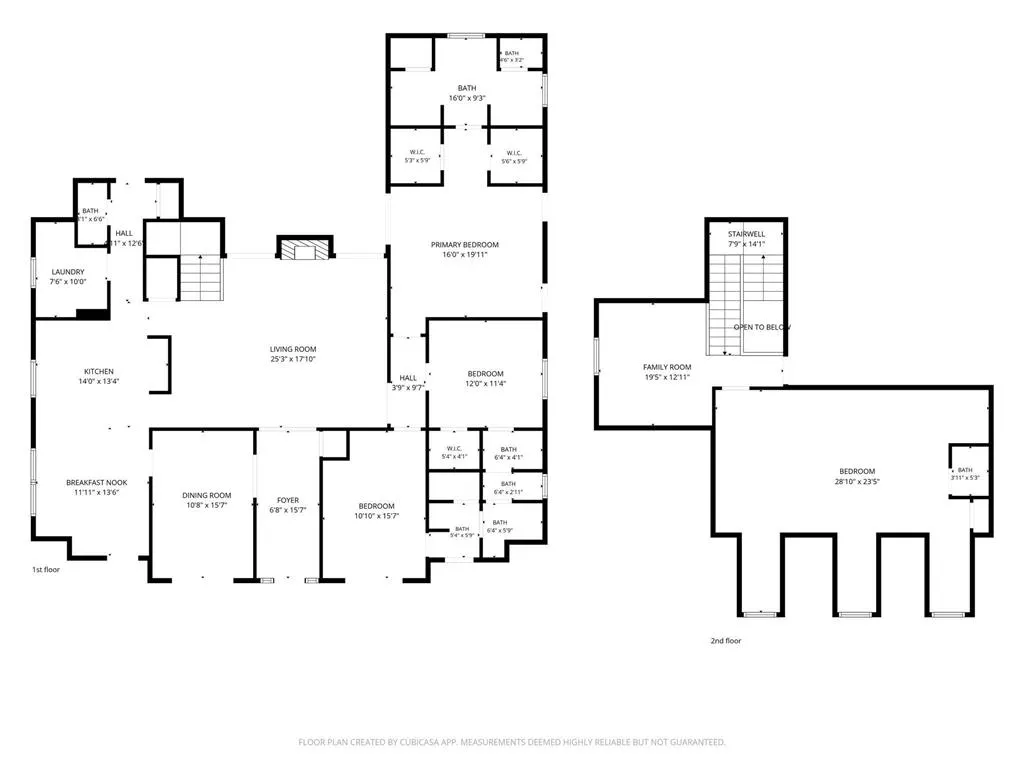
Set amid 11.1 acres of picturesque Louisiana countryside, this expansive 3,143-square-foot country home offers an exceptional combination of privacy, natural beauty, and convenient access to town. A scenic driveway framed by mature azaleas winds through a peaceful landscape filled with majestic oak, pine, and cypress trees, while a serene pond creates a beautiful centerpiece for the property. Inside, the spacious living area is filled with natural light and anchored by a propane fireplace. The home features 4 bedrooms, 2 full bathrooms, and 2 half bathrooms. The bright kitchen offers generous workspace and opens to a large dining area with sweeping views of the front lawn. The main-level primary suite provides a private retreat with a spa-like bathroom featuring a soaking tub, double vanities, and separate walk-in closets. Two additional downstairs bedrooms share a spacious Jack-and-Jill bathroom. Upstairs, you will find an oversized fourth bedroom with a private half bathroom perfect size for a media room or game room. An adjoining bonus room provides even more versatility for a study, office, or hobby space. The property also features an attached carport, open patio space, and expansive grounds with abundant room for outdoor recreation, gardening, animals, or future improvements. High-speed fiber-optic internet infrastructure was recently installed near the driveway, offering the potential for convenient connectivity. Buyer to verify service availability and connection requirements. Located approximately 13 minutes from the Iowa exit, this distinctive country property offers a tranquil setting while remaining convenient to Interstate 10 and nearby amenities. With its impressive acreage, mature landscaping, peaceful pond, and flexible floor plan, this property presents a rare opportunity to experience the best of Louisiana country living. Photographs cannot fully capture the beauty and peaceful atmosphere of the land—this exceptional property must be experienced in person.
| Price History | |
|---|---|
| 7/22/2026 | Listed $645,000 |
General Features
| Sewer | Aerobic Septic |
|---|---|
| Heating | Central |
| Cooling | Central Air,Ceiling Fan(s) |
| Utilities | Electricity Connected,Propane,Sewer Available,Water Connected |
| Roof | Shingle |
| Appliances | Built-In Range,Dishwasher,Microwave,Refrigerator |
| Patio/Porch Features | Covered,Front Porch |
| Architectural Style | Acadian |
| Construction Materials | Vinyl Siding |
| Year Built | 2000 |
| View | Pond,Trees/Woods |
| Property Subtype | Single Family Residence |
| Parcel Number | 900240740 |
| Waterfront Features | Pond |
| County | Jeff Davis |
| New Construction | false |
| Property Type | Residential |
| HOA | false |
| Attached Garage | false |
| Garage Y/N | false |
| Building Features | Appliances |
| Full Baths | 2 |
| Status | Active |
| Directions | I-10 Iowa Exit, North on 383 for 11 miles or roughly 13 minutes, Home is on the right before Cagle Lane |
| City | Kinder |
| High School District | Jefferson Davis Parish |
| Zoning Description | Residential |
| MLS Area | Other |
| Lot Size Units | Acres |
| Lot Size Square Feet | 483516 |
| Property Attached Y/N | false |
| Land Lease Y/N | false |
| Property Condition | Turnkey |
| Additional Parcels Y/N | false |
| Lease Considered Y/N | false |
| Virtual Tour | https://media.cutrermedia.com/sites/ezqymwkq/unbranded |
| Structure Type | House |
| Standard Status | Active |
| Year Built Source | Estimated |
| Virtual Tour | https://media.cutrermedia.com/sites/26094-la-383-kinder-la-70648-26867736/branded |
| Property Sub Type Additional | Single Family Residence |
| PostalCity | Kinder |
| Legal Description | 12.51 ACS. IN N1/2 32-7-6 AS PER DEED 696-376. LESS 1.0497 ACS SOLD AT FILE #708233. 884-186 900-984 #572453 944-933 #597636 |
| Assoc/CIC | None |
Interior Features
| Interior Amenities | Bathtub,Ceiling Fan(s),Dual Sinks,High Ceilings,Kitchen Island,Pantry,Vanity |
|---|---|
| Fireplace Features | Propane |
| Total Stories | 2 |
| Common Walls | No Common Walls |
| Air Conditioning Y/N | true |
| Heating Y/N | true |
| Fireplace Y/N | true |
| Half Baths | 2 |
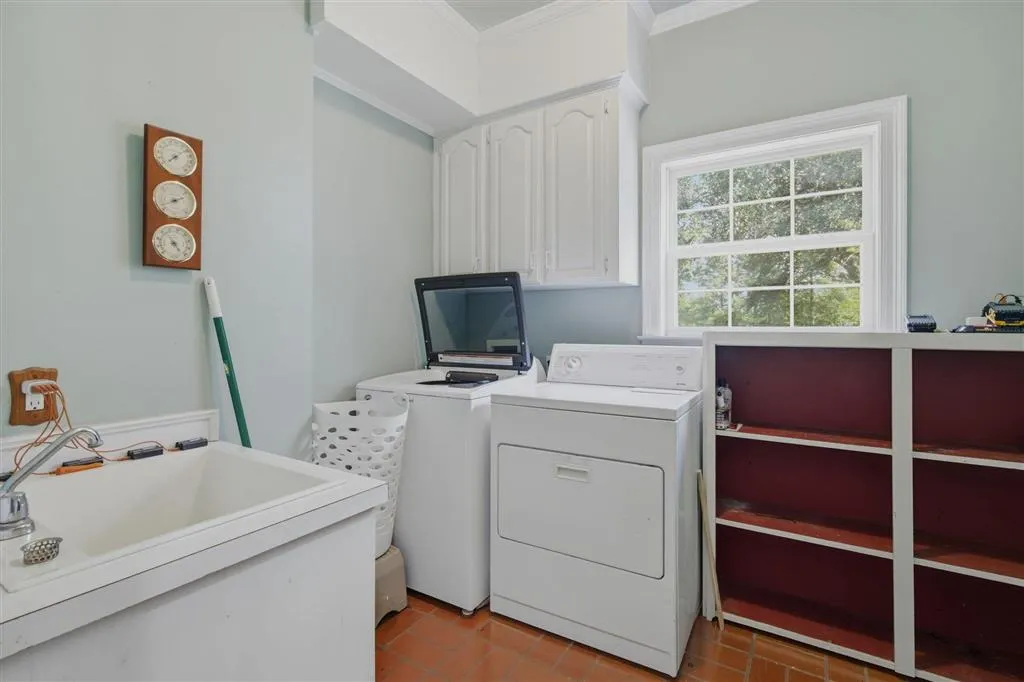
| Laundry Features | Inside,Laundry Room |
| Total Bedrooms | 4 |
| Main Level Bedrooms | 4 |
| Main Level Bathrooms | 3 |
| LivingAreaSource | Estimated |
| Total Baths | 4 |
Exterior Features
| Lot Features | Irregular Lot,Outside City Limits |
|---|---|
| Water Source | Public |
| Lot Size Area | 11.1 |
| Foundation Details | Slab |
| Spa | false |
| Building Area Total | 3719 |
| Lot Dimensions | 506 x 1140 m/l |
| Lot Size Acres | 11.1 |
| LotDimensionsSource | Assessor |
Amenities
- Foreclosure
- Views
- Short Sale
- New Construction
- Adult 55+
- Lease To Own
- No HOA Fees
- Furnished
- Primary On Main
- Air Conditioning
- Seller Finance
- Green
- Fixer Upper
- Horse
- Golf
- Fireplace
- Deck
- Garage
- Basement
- Pool
Property vs Single Family Average in 70648
Price
Year Built
 All information deemed reliable but not guaranteed. All properties are subject to prior sale, change or withdrawal. Neither listing broker(s) or information provider(s) shall be responsible for any typographical errors, misinformation, misprints and shall be held totally harmless. Listing(s) information is provided for consumer's personal, non-commercial use and may not be used for any purpose other than to identify prospective properties consumers may be interested in purchasing. The data relating
