
Price Reduction
Address
213 Fielding Williams Road, Singer, LA
Price
$ 184,900
Property Attributes
- MLS#SWL26003430
- TypeSingle Family
- Listing Status Active
- ParishBeauregard
- CitySinger
- Zip70660
- StyleSingle Family Residence
- Year Built2023
- Price$ 184,900
- Bedrooms3
- Full Bathrooms4
- Half Bathrooms0
- Sqr Footage1958
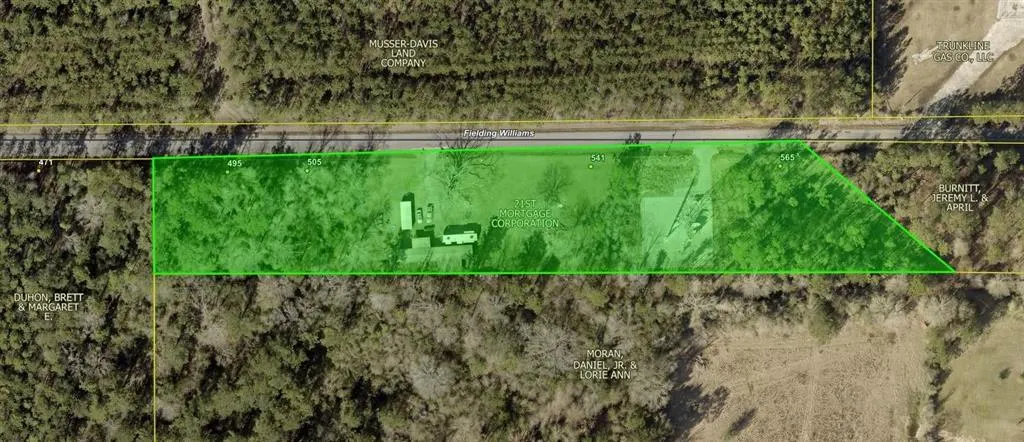
- Lot Size3.51 Acres
Data Source:
Southwest Louisiana Association of REALTORS®
Property Description
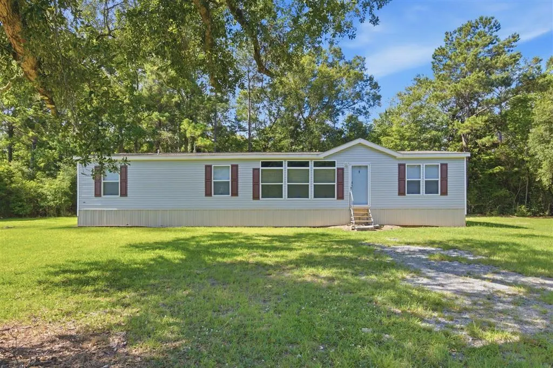
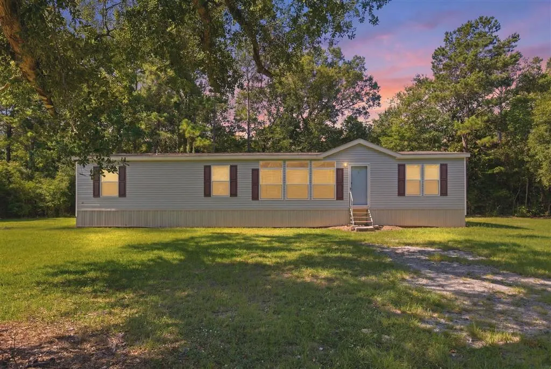
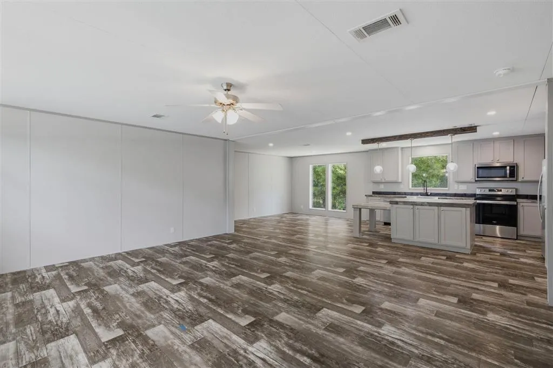
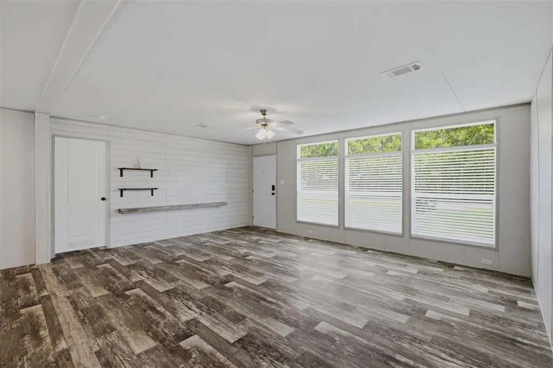
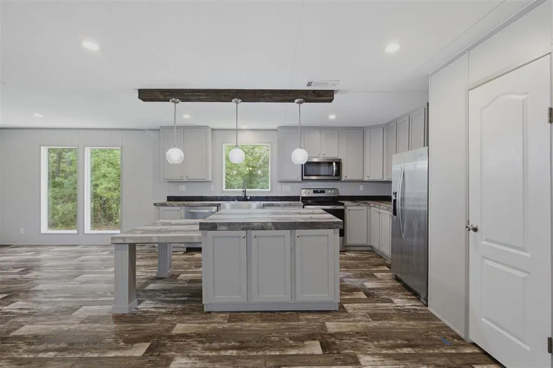
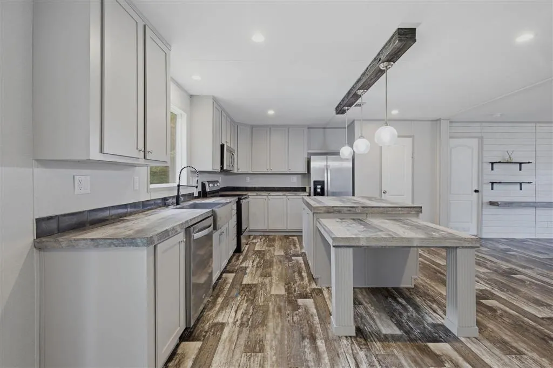
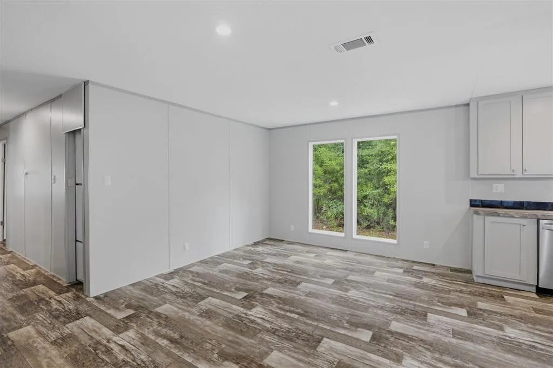
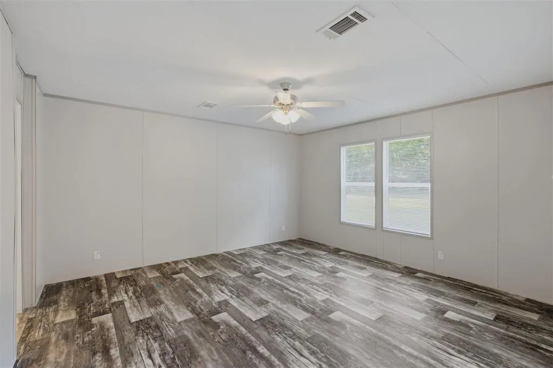
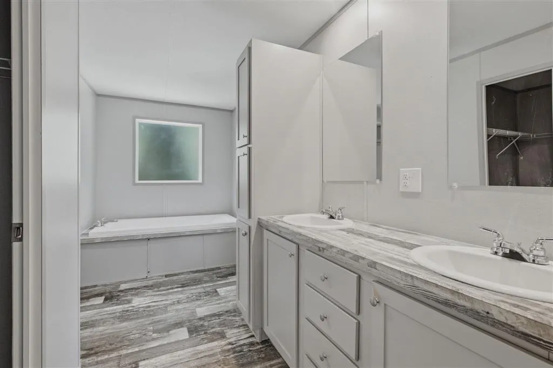
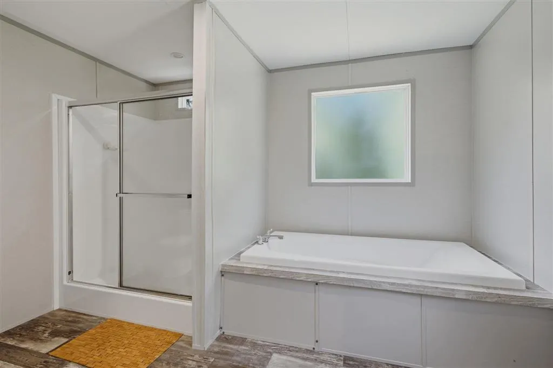
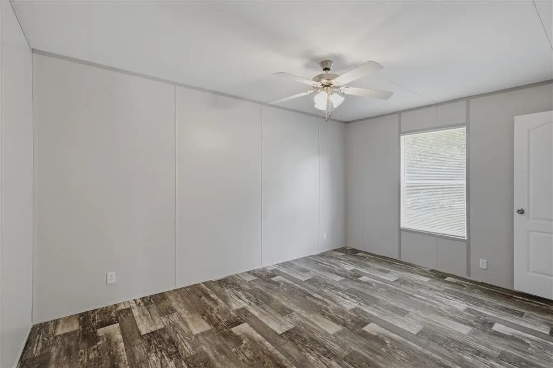
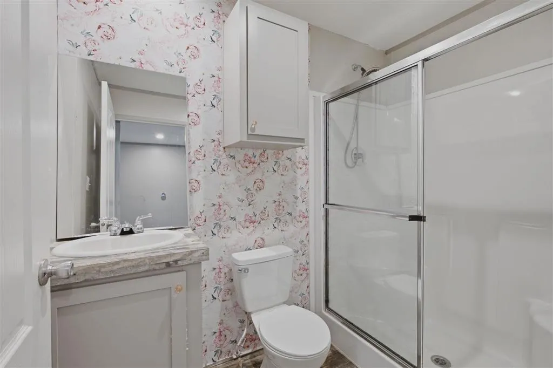
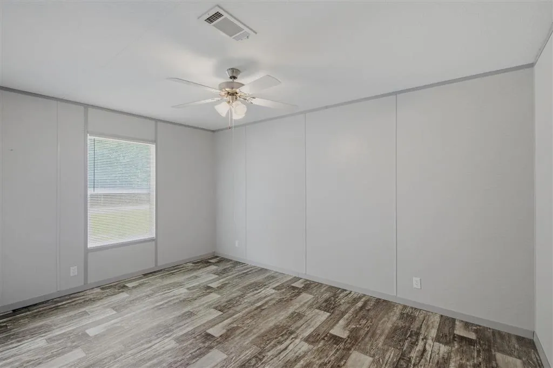
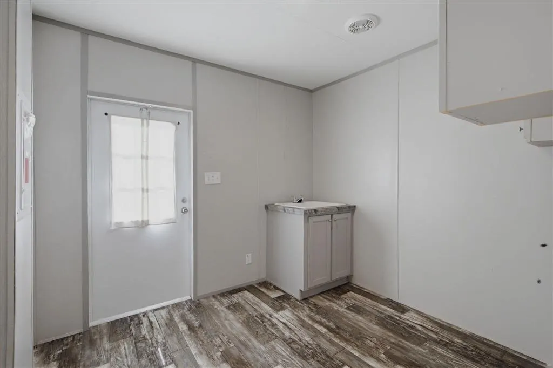
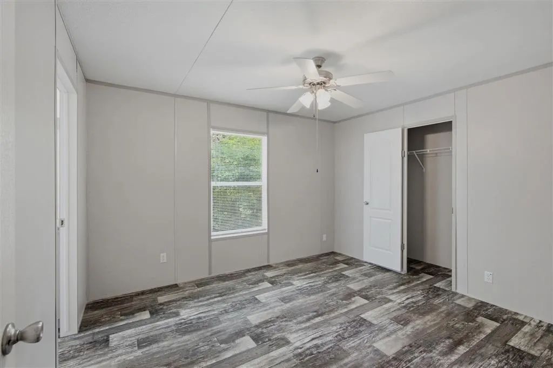
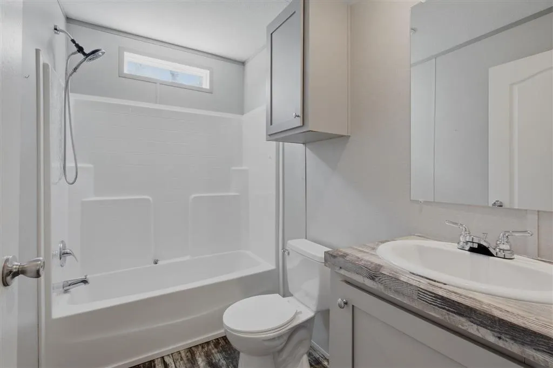
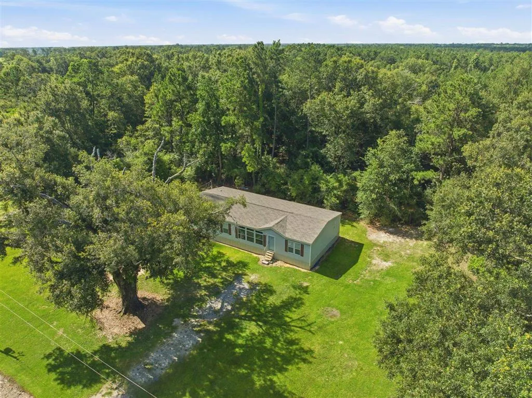
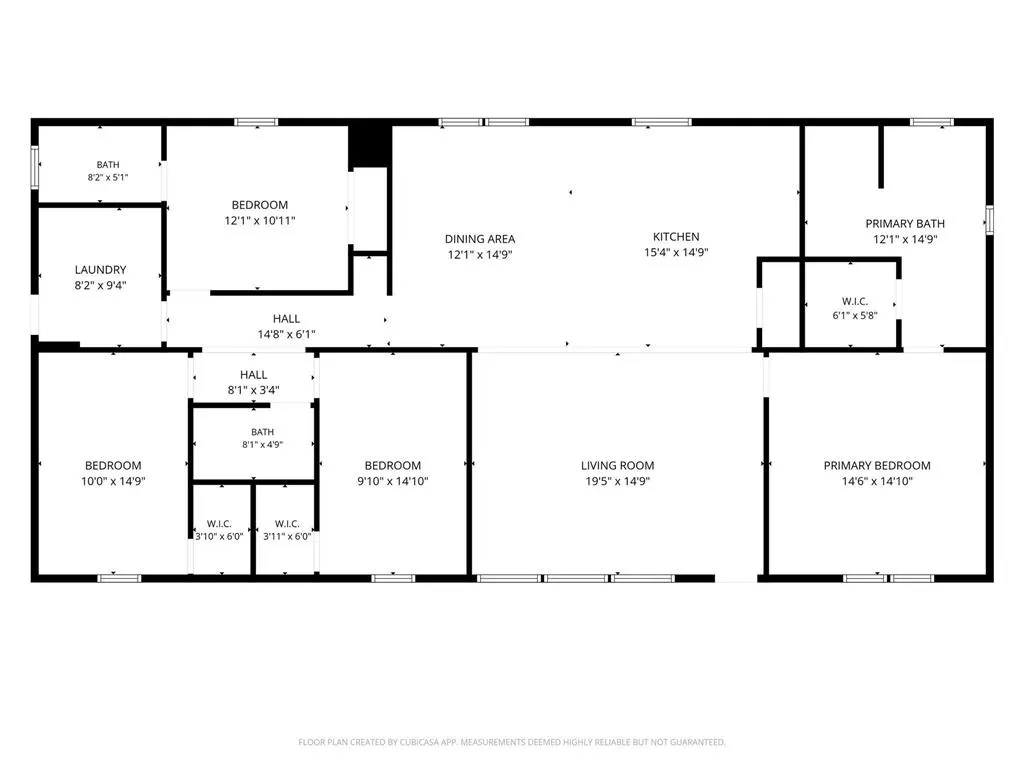
Tucked away on approximately 3.5 acres in a peaceful country setting in Singer, this spacious 4-bedroom, 3-bathroom home is surrounded by mature trees and offers the comfort of rural living with a bright, open interior. Neutral paint colors, recessed lighting, and an inviting open-concept layout carry throughout the main living area, which flows into a stylish kitchen complete with abundant cabinetry, stainless appliances, an island with seating, pendant lighting, and generous counter space for everyday use or entertaining. The primary suite features a spacious bath with dual vanities, a soaking tub, separate shower, and generous storage, while the additional bedrooms provide flexible space for family, guests, or a home office. The remaining bathrooms have been refreshed with clean finishes, updated vanities, and tub/shower combinations. Outside, mature trees, open green space, and a wooded backdrop create a private and peaceful atmosphere, complemented by a large yard and a quiet, secluded setting. Located in Flood Zone X, no flood insurance is required. With move-in-ready interior finishes, space, and privacy on nearly 3.5 acres, this Singer property is a great opportunity for country living without sacrificing comfort.
| Elementary School | Middle School | High School |
|---|---|---|
| Singer Elementary School | Singer Middle School | Singer High School |
| Price History | |
|---|---|
| 7/23/2026 | Listed $199,900 |
| 8/31/2026 | 8$184,900 |
General Features
| Sewer | Private Sewer |
|---|---|
| Heating | Central |
| Cooling | Central Air,Ceiling Fan(s) |
| Utilities | Electricity Connected,Sewer Connected,Water Connected |
| Roof | Shingle |
| Appliances | Dishwasher,Microwave,Oven,Range,Refrigerator |
| Pool Features | None |
| Construction Materials | Vinyl Siding |
| Year Built | 2023 |
| Property Subtype | Single Family Residence |
| Parcel Number | 0503600505 |
| County | Beauregard |
| New Construction | false |
| Property Type | Residential |
| HOA | false |
| Attached Garage | false |
| Building Features | Appliances |
| Full Baths | 4 |
| Status | Active |
| Directions | From I10 head north on LA-27 Turn left on Fielding Williams Rd--- house is on the left |
| High School | Singer |
| City | Singer |
| High School District | Beauregard Parish |
| Zoning Description | Residential |
| Number Of Units Total | 1 |
| MLS Area | Other |
| Lot Size Units | Acres |
| Lot Size Square Feet | 152895.6 |
| Spa Features | None |
| Elementary School | Singer |
| Property Attached Y/N | false |
| Land Lease Y/N | false |
| Middle/Junior High School | Singer |
| Property Condition | Turnkey |
| Additional Parcels Y/N | false |
| Lease Considered Y/N | false |
| Virtual Tour | https://media.cutrermedia.com/sites/rzqzdmxl/unbranded |
| Structure Type | Manufactured House |
| Standard Status | Active |
| Year Built Source | Owner |
| Virtual Tour | https://media.cutrermedia.com/sites/213-fielding-williams-rd-singer-la-70660-25805311/branded |
| Property Sub Type Additional | Single Family Residence |
| PostalCity | Singer |
| Legal Description | LOT B, AS PER A PLAT DRAFTED BY LEROY J. GARY, JR., ATTACHED TO AN ACT FILED UNDER REGISTRY 583378, BEING MORE PARTICULARLY DESCRIBED AS FOLLOWS: A TRACT LOCATED IN THE NORTHEAST QUARTER OF SECTION 13, TOWNSHIP 6 SOUTH, RANGE 11 WEST, BEAUREGARD PARISH, LOUISIANA, THE POINT OF COMMENCEMENT BEING THE INTERSECTION OF THE WESTERLY RIGHT OF WAY LINE OF CEDAR LANE WITH THE NORTH LINE OF THE SAID SECTION 13, THENCE RUN NORTH 89 DEG 25 MIN 20 SEC WEST ALONG THE NORTH LINE OF THE SECTION FOR 502.85 FEET TO THE POINT OF BEGINNING; THENCE CONTINUE 89 DEG 25 MIN 20 SEC WEST FOR 850.70 FEET; THENCE RUN SOUTH 0 DEG 43 MIN 32 SEC WEST FOR 165 FEET; THENCE RUN SOUTH 89 DEG 25 MIN 20 SEC EAST FOR 1,050.86 FEET, THENCE RUN NORTH 49 DEG 51 MIN 46 SEC WEST FOR 259.07 FEET BACK TO THE POINT OF BEGINNING, TOGETHER WITH ALL BUILDINGS AND IMPROVEMENTS THEREON. |
| Assoc/CIC | None |
Interior Features
| Interior Amenities | Built-in Features,Bathtub,Ceiling Fan(s),Dual Sinks,In-Law Floorplan,Kitchen Island,Kitchen/Family Room Combo,Laminate Counters,Open Floorplan,Pantry,Recessed Lighting,Separate Shower,Tub Shower,Walk-In Shower |
|---|---|
| Fireplace Features | None |
| Total Stories | 1 |
| Common Walls | No Common Walls |
| Air Conditioning Y/N | true |
| Heating Y/N | true |
| Fireplace Y/N | false |
| Total Bedrooms | 3 |
| Main Level Bedrooms | 4 |
| Main Level Bathrooms | 3 |
| LivingAreaSource | Measured |
| Total Baths | 4 |
Exterior Features
| Lot Features | Irregular Lot,Outside City Limits |
|---|---|
| Water Source | Public |
| Lot Size Area | 3.51 |
| Foundation Details | Raised |
| Spa | false |
| Lot Dimensions | 850 x 165 x 1050x 165 more or less see attached survey |
| Lot Size Acres | 3.51 |
| Waterfront Y/N | false |
| LotDimensionsSource | Assessor |
Amenities
- Foreclosure
- Views
- Short Sale
- New Construction
- Adult 55+
- Lease To Own
- No HOA Fees
- Furnished
- Primary On Main
- Air Conditioning
- Seller Finance
- Green
- Fixer Upper
- Horse
- Golf
- Fireplace
- Deck
- Garage
- Basement
- Pool
Property vs Single Family Average in 70660
Price
Year Built
 All information deemed reliable but not guaranteed. All properties are subject to prior sale, change or withdrawal. Neither listing broker(s) or information provider(s) shall be responsible for any typographical errors, misinformation, misprints and shall be held totally harmless. Listing(s) information is provided for consumer's personal, non-commercial use and may not be used for any purpose other than to identify prospective properties consumers may be interested in purchasing. The data relating
